Danielle Wolfe

BEDS4
BATHS2 full
SQUARE FEET3,048
MLS#311784
STATUSActive
PROPERTY TYPEResidential - Single Family
SCHOOLRiverdale Local
Property Description
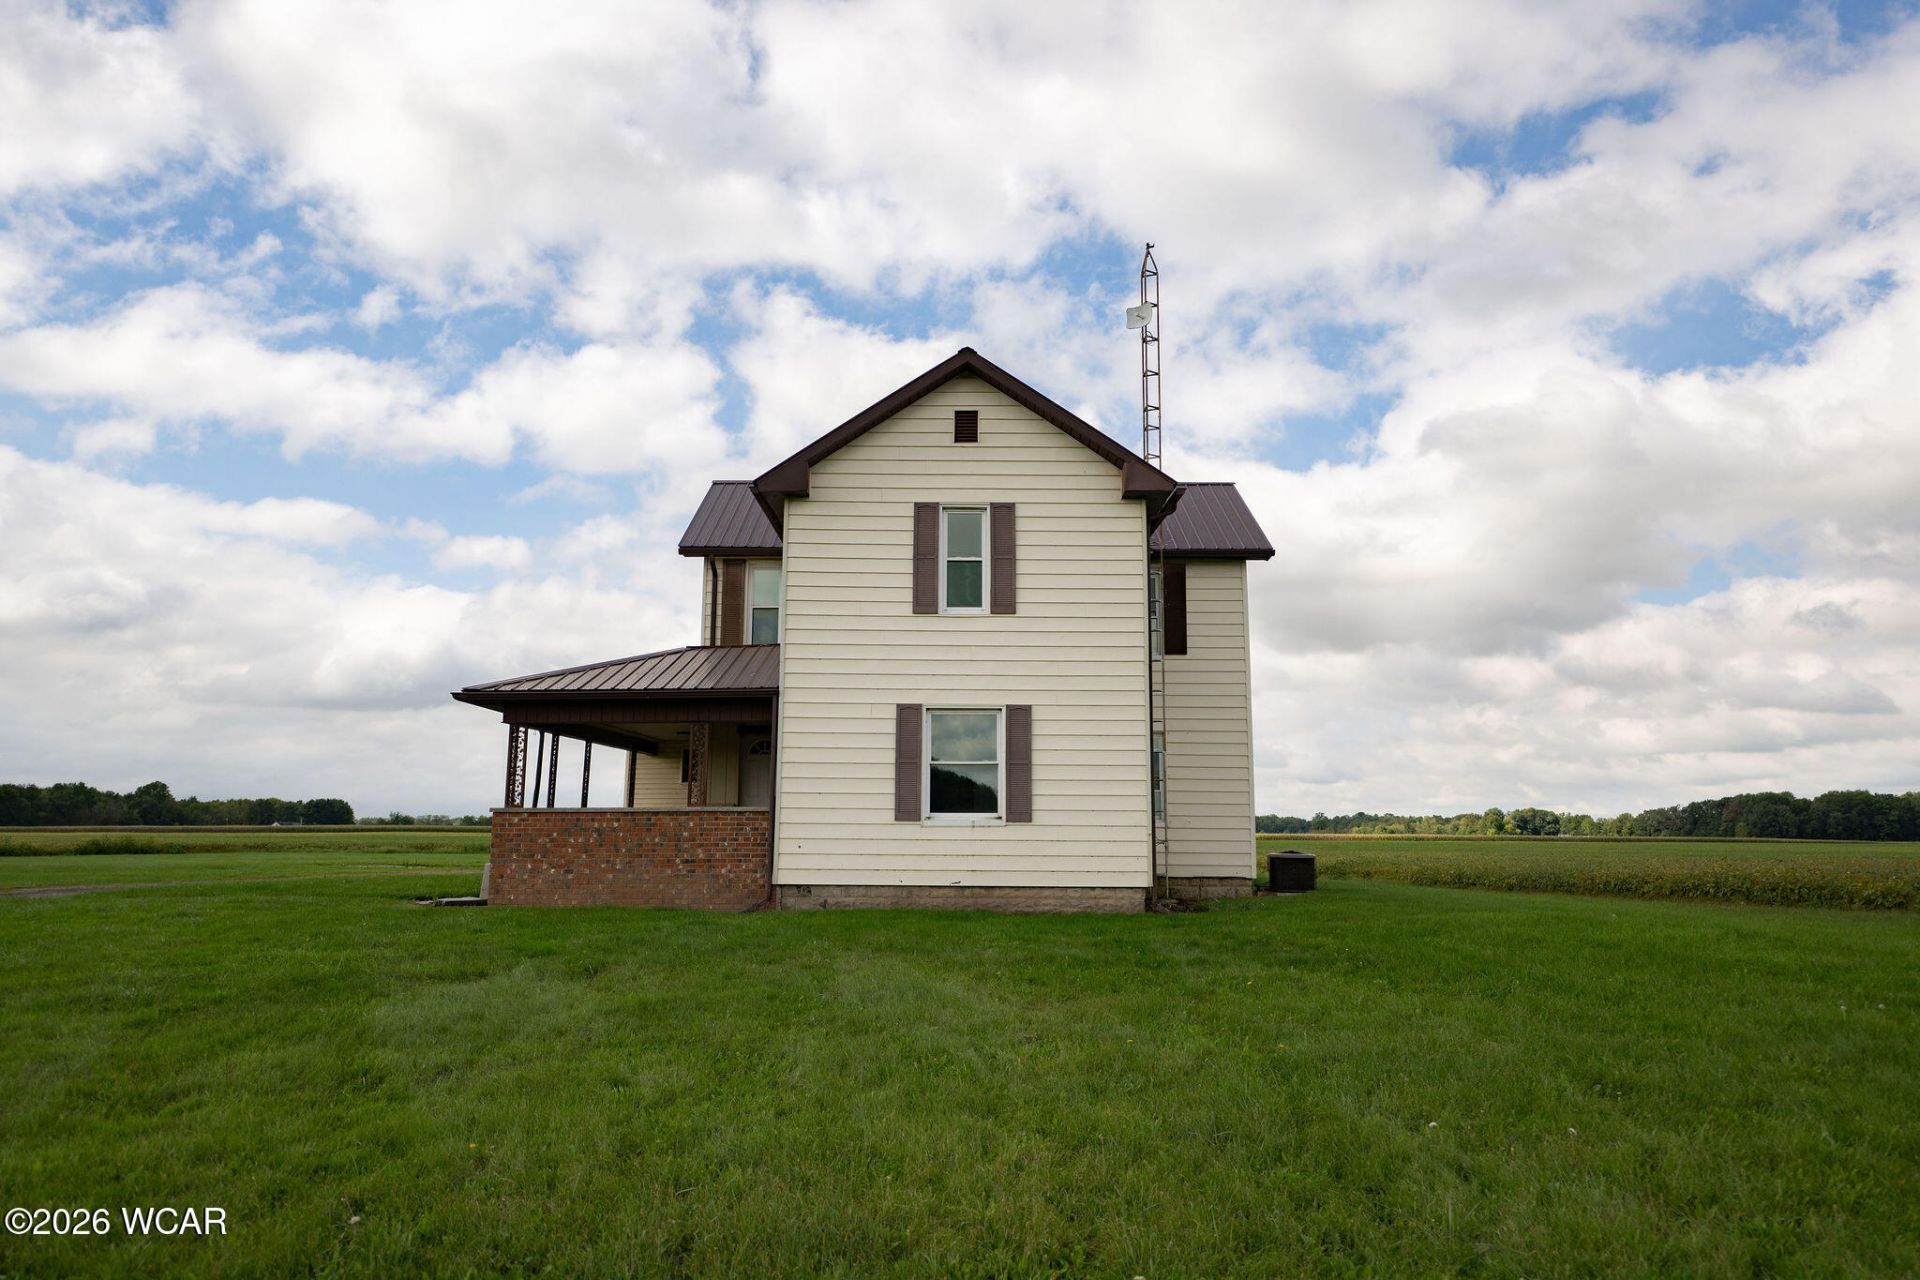
Welcome to this expansive country home offering over 3,000 square feet of living space, 4 bedrooms, and a versatile additional room that could serve as a 5th bedroom, office, or flex space. The main level offers plenty of room to gather, featuring a massive living room, spacious kitchen, and formal dining area. The primary bedroom suite is also conveniently located on the main floor and features an impressive walk-in closet and beautiful natural light. Upstairs, youll find three additional bedrooms, each featuring new flooring. Outside, the property offers 1.3 acres and a large attached garage, providing plenty of room for outdoor enjoyment, storage, and everyday convenience. The location along State Route 37 provides convenient access to US Route 30 and surrounding communities. For added peace of mind, the sellers are offering a home warranty with the sale. With generous living spaces, a flexible floor plan, acreage, and convenient access to major routes, this property offers a wonderful opportunity to make a spacious country home your own. Schedule your showing today to see all this property has to offer!
Property Features
Property Type: Residential - Single Family
Cooling: Central Air
Garage: 2
Heating: Forced Air
Home Style: 2 Story
Lot Size: 1.33 Acres
Taxes: $3,278
Year Built: 1880
Feature Descriptions
Appliances: Range, Water Heater, Water Softener Owned
Days on Site: 6
Dining Room: Living/Dining Room Combo, Formal
Exterior: Brick, Vinyl Siding
Foundation: Block
Parcel #: 160001017850
Parking: Garage, Garage Door Opener
Patio/Porch: Covered
Rooms Total: 9
Sewer: Septic Tank
Utilities: Water Connected, Electricity Connected
Water: Well
Room Sizes
Other Room: 8.00 X 10.00 Level - M
Living Room: 26.00 X 37.00 Level - M
Kitchen: 13.00 X 14.00 Level - M
Dining Room: 12.00 X 9.00 Level - M
Office: 12.00 X 9.00 Level - M
Bedroom 1: 10.00 X 15.00 Level - M
Bedroom 2: 14.00 X 14.00 Level - U
Bedroom 3: 12.00 X 14.00 Level - U
Bedroom 4: 10.00 X 10.00 Level - U
Local Schools
School District: Riverdale Local
Listed By / Shown By
Listed By
Agency Name: The Danberry Co. Findlay
Agent Name: Shantell Hartley
Agency Phone: (567) 429-7030

Shown By
Agent Name: Danielle Wolfe
Agent Phone: Cell: (614) 679-8034
Agency Title: Key Realty

Estimate Your Payment
Estimated Payment
$ 1,861.63 per month $1,509.74 Principal & Interest $273.17 Property Tax $78.72 Homeowner's InsuranceChange Payment Information
Privacy Policy / DMCA Notice / ADA Accessibility


This site is hosted, designed and copyright
© 1994 - 2026 by
Delta Media Group, Inc. -- Patent Pending --
Agency License Information: 1-877-539-7589 | Ohio Lic# REC.2010002888 6800 W Central Ave #B, Toledo, OH 43617 | Michigan Lic# 6505366134 8040 Summerfield Rd, Lambertville, MI 48144 | Indiana Lic# RC52400106 3029 W Smith Valley Rd #211, Greenwood, IN 46142 | West Virginia LIC# 010306 Erin Rickman, Broker. 410 Market St #3, Parkersburg, WV, 26101 | Colorado LIC# EC.100108419 603 Rood Ave, Grand Junction, CO 81501 | Nevada LIC# B.0146350.LLC 9190 Double Diamond Pwky, Reno, NV 89521 | Florida LIC# CQ1073507 16638 Mooner Plank Cir, Wimauma, FL 33598 | Illinois LIC# 481014661 640 S Washington St. Suite 212, Naperville, IL 60540
Agent License Information: Brokerage/Company License Number: REC.2010002888
23774 Ohio 37 | MLS# 311784
This single family home located at 23774 Ohio 37, Forest, OH 45843 is currently listed for sale with an asking price of $269,900. This property was built in 1880 and has 4 bedrooms and 2 full baths with 3048 sq. ft. Ohio 37 is located within the Riverdale Local school district. Search Forest real estate on daniellewolfe.ikeyrealty.com today.