Danielle Wolfe

BEDS3
BATHS2 full
SQUARE FEET2,097
MLS#969949
STATUSActive
PROPERTY TYPEResidential - Single Family
SUBDIVISIONYellow Spgs
SCHOOLYellow Springs
Property Description
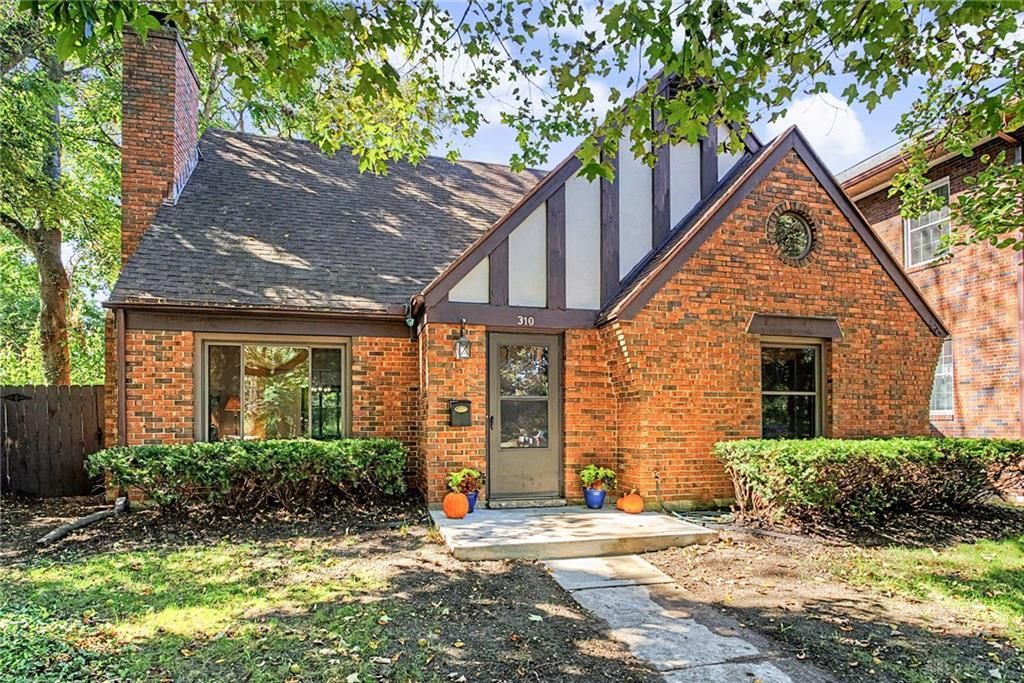
Location, Location, Location – 1 block from town!!!!! Classic brick craftsmanship defines this timeless Tudor, with its soaring chimney, distinctive half-timbering, and brick-and-stucco exterior overlooking a park like setting! Mature trees shelter the inviting facade, and a paved walkway leads to handsome wooden doors that open onto durable stone tile flooring. Warm parquet flooring flows from the dining room through the open-concept living area, where a classic brick wood-burning fireplace with glass doors anchors the space. With all NEW carpeting and wood-framed windows with wooden shutters add to the tranquil feel, and sliding glass doors define the dining area. The functional kitchen offers natural wood cabinetry, granite counter tops, classic tile flooring, a range, and a dishwasher, with the sink beneath a shuttered window. Nearby, a spacious utility room with terracotta tile flooring provides outdoor access, access to the covered walkway to the 1 car garage and houses the gas water heater. The first-floor bedroom features extensive built-in shelving, a ceiling fan, and new carpeting. Upstairs, bedrooms offer new soft carpeting and ceiling fans, some with angled, vaulted ceilings. Two bathrooms add vintage charm: one with retro blue tile and a matching tub, the other with vintage wall tile, a solid surface topped vanity, and wood-framed windows with built-in shutters. Outdoor living is a highlight, with a private wooden deck and screened porch overlooking a backyard fully enclosed by a wood privacy fence. Flagstone, natural stone, and pavers wind through a tranquil, tree-shaded retreat waiting for your touch. A detached brick and wood-sided deep garage with a concrete driveway adds convenience, and neighborhood sidewalks line the property. Broker Owned: two of the four owners are Brokers and all sellers are related. Selling AS IS.
Property Features
Property Type: Residential - Single Family
Cooling: Central
Garage: 1
Heating: Forced Air, Natural Gas
Lot Size: 0.15 Acres
Stories: 2.0
Taxes: $6,102
Year Built: 1976
Feature Descriptions
Appliance Features: Dishwasher, Range
Basement Features: Slab
Days on Site: 3
Exterior: Brick, Wood
Fireplace. Features: Woodburning
Garage Features: 1 Car, Detached
Lot Dimensions: 50 x 127
Outside Features: Deck, Patio, Porch
Room Sizes
Entry Room: 5 X 4 Level - Main
Living Room: 21 X 13 Level - Main
Kitchen: 21 X 8 Level - Main
Dining Room: 14 X 12 Level - Main
Primary Bedroom: 14 X 13 Level - Main
Bedroom: 21 X 11 Level - Second
Bedroom: 20 X 14 Level - Second
Utility Room: 16 X 13 Level - Main
Utility Room: 13 X 11 Level - Main
Screen Porch: 13 X 10 Level - Main
Local Schools
School District: Yellow Springs
Listed By / Shown By
Listed By
Agency Name: Dunphy Real Estate Inc.
Agency Phone: (937) 767-1140
Shown By
Agent Name: Danielle Wolfe
Agent Phone: Cell: (614) 679-8034
Agency Title: Key Realty

Estimate Your Payment
Estimated Payment
$ 3,153.98 per month $2,514.38 Principal & Interest $508.50 Property Tax $131.10 Homeowner's InsuranceChange Payment Information
Privacy Policy / DMCA Notice / ADA Accessibility


This site is hosted, designed and copyright
© 1994 - 2026 by
Delta Media Group, Inc. -- Patent Pending --
Agency License Information: 1-877-539-7589 | Ohio Lic# REC.2010002888 6800 W Central Ave #B, Toledo, OH 43617 | Michigan Lic# 6505366134 8040 Summerfield Rd, Lambertville, MI 48144 | Indiana Lic# RC52400106 3029 W Smith Valley Rd #211, Greenwood, IN 46142 | West Virginia LIC# 010306 Erin Rickman, Broker. 410 Market St #3, Parkersburg, WV, 26101 | Colorado LIC# EC.100108419 603 Rood Ave, Grand Junction, CO 81501 | Nevada LIC# B.0146350.LLC 9190 Double Diamond Pwky, Reno, NV 89521 | Florida LIC# CQ1073507 16638 Mooner Plank Cir, Wimauma, FL 33598 | Illinois LIC# 481014661 640 S Washington St. Suite 212, Naperville, IL 60540
Agent License Information: Brokerage/Company License Number: REC.2010002888
310 Phillips Street | MLS# 969949
This single family home located at 310 Phillips Street, Yellow Springs, OH 45387 is currently listed for sale with an asking price of $449,500. This property was built in 1976 and has 3 bedrooms and 2 full baths with 2097 sq. ft. Phillips Street is located in the Yellow Spgs subdivision within the Yellow Springs school district. Search Yellow Spgs real estate on daniellewolfe.ikeyrealty.com today.