Danielle Wolfe

BEDS3
BATHS2 full
SQUARE FEET1,206
MLS#970158
STATUSPending
PROPERTY TYPEResidential - Single Family
SUBDIVISIONBeverley Gardens
SCHOOLMad River
Property Description
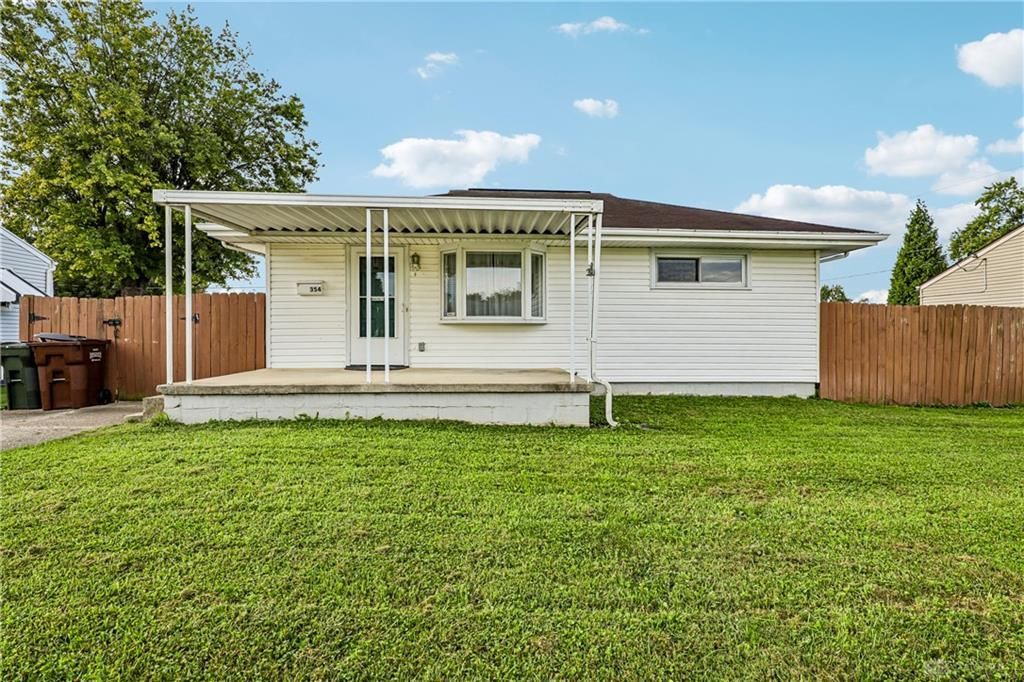
Welcome Home to this nice three bedroom two full bath home close to everything. Minutes away from shopping, access to 35 and downtown Dayton. This home offers a covered concrete front porch establish the exterior character of this single-family ranch residence. A covered concrete patio leads directly to the front entry, which is fitted with storm doors.Warm hardwood floors and classic crown molding anchor the living space, where ceiling fans and bay windows are installed. The kitchen features nice countertops, white cabinetry, a patterned backsplash, and tile flooring. Equipped with a refrigerator, dishwasher, range, and cooktop, this space also includes a pantry and connects to a dining area with classic tile flooring.The bedrooms feature hardwood flooring, with select rooms displaying wood-framed windows, classic moldings, or a wide picture window. The full bathroom displays tiled walls and a pedestal sink, while a separate bath contains classic wainscoting and a round gold-framed mirror. An open stairway leads down to a finished basement level characterized by marble-patterned flooring, recessed lighting, and a walk-in closet. The unfinished portion of the basement houses the utility functions, including a gas water heater, natural gas forced air heating, a washer, a dryer, and a walk-in shower.An expansive concrete driveway provides parking and leads to a detached garage situated within a yard enclosed by wood fencing. The exterior also features a covered back porch and a grassy yard, with central air conditioning serving the home. Come see this home today!
Property Features
Property Type: Residential - Single Family
Cooling: Central
Garage: 2
Heating: Natural Gas
Lot Size: 0.17 Acres
Stories: 1.0
Taxes: $2,030
Year Built: 1954
Feature Descriptions
Basement Features: Semi-Finished
Days on Site: 2
Exterior: Vinyl
Garage Features: 2 Car
Lot Dimensions: 0.17
Room Sizes
Kitchen: 15 X 8 Level - Main
Primary Bedroom: 13 X 11 Level - Main
Bedroom: 10 X 9 Level - Main
Living Room: 13 X 16 Level - Main
Laundry: 18 X 11 Level - Basement
Rec Room: 29 X 11 Level - Basement
Bedroom: 11 X 11 Level - Basement
Local Schools
School District: Mad River
Listed By / Shown By
Listed By
Agency Name: Howard Hanna Real Estate Serv
Agency Phone: (937) 376-3390
Shown By
Agent Name: Danielle Wolfe
Agent Phone: Cell: (614) 679-8034
Agency Title: Key Realty

Estimate Your Payment
Estimated Payment
$ 1,169.09 per month $950.37 Principal & Interest $169.17 Property Tax $49.55 Homeowner's InsuranceChange Payment Information
Privacy Policy / DMCA Notice / ADA Accessibility


This site is hosted, designed and copyright
© 1994 - 2026 by
Delta Media Group, Inc. -- Patent Pending --
Agency License Information: 1-877-539-7589 | Ohio Lic# REC.2010002888 6800 W Central Ave #B, Toledo, OH 43617 | Michigan Lic# 6505366134 8040 Summerfield Rd, Lambertville, MI 48144 | Indiana Lic# RC52400106 3029 W Smith Valley Rd #211, Greenwood, IN 46142 | West Virginia LIC# 010306 Erin Rickman, Broker. 410 Market St #3, Parkersburg, WV, 26101 | Colorado LIC# EC.100108419 603 Rood Ave, Grand Junction, CO 81501 | Nevada LIC# B.0146350.LLC 9190 Double Diamond Pwky, Reno, NV 89521 | Florida LIC# CQ1073507 16638 Mooner Plank Cir, Wimauma, FL 33598 | Illinois LIC# 481014661 640 S Washington St. Suite 212, Naperville, IL 60540
Agent License Information: Brokerage/Company License Number: REC.2010002888
354 Travis Drive | MLS# 970158
This single family home located at 354 Travis Drive, Dayton, OH 45431 is currently listed for sale with an asking price of $169,900. This property was built in 1954 and has 3 bedrooms and 2 full baths with 1206 sq. ft. Travis Drive is located in the Beverley Gardens subdivision within the Mad River school district. Search Beverley Gardens real estate on daniellewolfe.ikeyrealty.com today.