Danielle Wolfe

BEDS3
BATHS2 full 1 partial
SQUARE FEET3,488
MLS#5231872
STATUSActive
PROPERTY TYPEResidential - Single Family
SUBDIVISIONNorth Woods Sub Ph 1
SCHOOLNordonia Hills City
Property Description
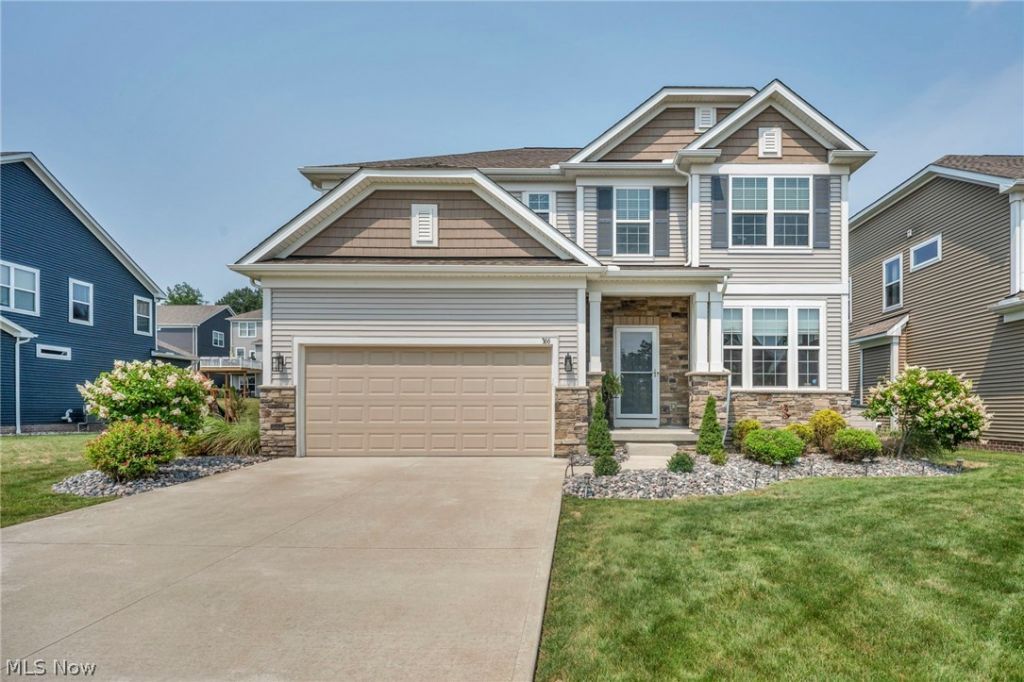
Welcome home to 366 Denali Ct., where comfort, style, and everyday living come together in one of Macedonia's most desirable neighborhoods. Tucked away on a quiet cul-de-sac, this inviting home offers the perfect blend of peaceful surroundings while remaining just minutes from shopping, dining, parks, highways, and everything the area has to offer. Step inside to an open-concept layout designed for gathering, featuring a warm fireplace that anchors the spacious living area and flows seamlessly into the kitchen, complete with a large center island that's perfect for entertaining, meal prep, or morning coffee. Just beyond, step onto the expansive deck overlooking the backyard, an ideal setting for summer cookouts or relaxing evenings outdoors. The private owner's suite offers a true retreat with a generous walk-in closet and an ensuite bath featuring a large soaking tub to unwind at the end of the day. Downstairs, the full basement provides endless possibilities, whether you envision a home theater, fitness room, recreation space, or additional living area. With thoughtful spaces, timeless appeal, and an unbeatable Macedonia location, this home is ready for its next chapter. Schedule your private showing today!
Property Features
Property Type: Residential - Single Family
Basement: Yes
Basement: Full
Cooling: Central Air
Fireplaces: 1
Garage: 2 car attached
Heating: Forced Air, Fireplace(s), Gas
Home Style: Colonial
Lot Size: 0.16 Acres
Roof Type: Asphalt, Fiberglass
Stories: 2.0
Taxes: $6,129 / year
Year Built: 2018
Amenities
Breakfast Bar
Bidet
Ceiling Fan(s)
Chandelier
Cathedral Ceiling(s)
Eat-in Kitchen
Granite Counters
Open Floorplan
Recessed Lighting
Storage
Walk-In Closet(s)
Sprinkler/Irrigation
Lighting
Private Yard
Feature Descriptions
Accessibility: None
Appliances: Built-In Oven, Dryer, Dishwasher, Microwave, Range, Refrigerator, Washer
Exterior: Shake Siding, Stone, Vinyl Siding
Fencing: Back Yard, Fenced, Full, Wrought Iron
Fireplace: Family Room, Gas
HOA: Yes
HOA Fee: 110/ Monthly
Laundry: Gas Dryer Hookup
Lot: Back Yard, City Lot, Landscaped, Paved
Parcel#: 3313313
Parking: Attached, Concrete, Drain, Driveway, Electricity, Garage Faces Front, Garage, Garage Door Opener, Paved, Permit Required, Private, Secured
Patio/Porch: Rear Porch, Deck, See Remarks
Security: Security System, Smoke Detector(s)
Sewer: Public Sewer
View: City, Valley
Water: Public
Window: Blinds, Drapes, Storm Window(s), Window Treatments
Room Sizes
Office: N D x N D Level - First
Loft: N D x N D Level - Second
Laundry: N D x N D Level - Second
Primary Bathroom: N D x N D Level - Second
Bathroom: N D x N D Level - Second
Bedroom: N D x N D Level - Second
Bedroom: N D x N D Level - Second
Primary Bedroom: N D x N D Level - Second
Eat-in Kitchen: N D x N D Level - First
Living Room: N D x N D Level - First
Local Schools
School District: Nordonia Hills City
Listed By / Shown By
Listed By
Agency Name: RE/MAX Transitions
Agency Contact: fettermanteam@gmail.com, 440-529-9577
Shown By
Agent Name: Danielle Wolfe
Agent Phone: Cell: (614) 679-8034
Agency Title: Key Realty

Estimate Your Payment
Estimated Payment
$ 3,306.31 per month $2,657.02 Principal & Interest $510.75 Property Tax $138.54 Homeowner's InsuranceChange Payment Information
Listing data compilation and photo(s) © 2026 - Multiple Listing Service, Inc. – All Rights Reserved
The photos may be altered, edited, enhanced or virtually staged.
Privacy Policy / DMCA Notice / ADA Accessibility


This site is hosted, designed and copyright
© 1994 - 2026 by
Delta Media Group, Inc. -- Patent Pending --
Agency License Information: 1-877-539-7589 | Ohio Lic# REC.2010002888 6800 W Central Ave #B, Toledo, OH 43617 | Michigan Lic# 6505366134 8040 Summerfield Rd, Lambertville, MI 48144 | Indiana Lic# RC52400106 3029 W Smith Valley Rd #211, Greenwood, IN 46142 | West Virginia LIC# 010306 Erin Rickman, Broker. 410 Market St #3, Parkersburg, WV, 26101 | Colorado LIC# EC.100108419 603 Rood Ave, Grand Junction, CO 81501 | Nevada LIC# B.0146350.LLC 9190 Double Diamond Pwky, Reno, NV 89521 | Florida LIC# CQ1073507 16638 Mooner Plank Cir, Wimauma, FL 33598 | Illinois LIC# 481014661 640 S Washington St. Suite 212, Naperville, IL 60540
Agent License Information: Brokerage/Company License Number: REC.2010002888
366 Denali Court | MLS# 5231872
This single family home located at 366 Denali Court, Macedonia, OH 44056 is currently listed for sale with an asking price of $475,000. This property was built in 2018 and has 3 bedrooms and 2 full and 1 partial baths with 3488 sq. ft. Denali Court is located in the North Woods Sub Ph 1 subdivision within the Nordonia Hills City school district. Search North Woods Sub Ph 1 real estate on daniellewolfe.ikeyrealty.com today.