Danielle Wolfe

BEDS3
BATHS2 full 1 partial
SQUARE FEET1,986
MLS#1900646
STATUSActive
PROPERTY TYPEResidential - Single Family
SUBDIVISIONEnclave at Mariemont
SCHOOLMariemont
Property Description
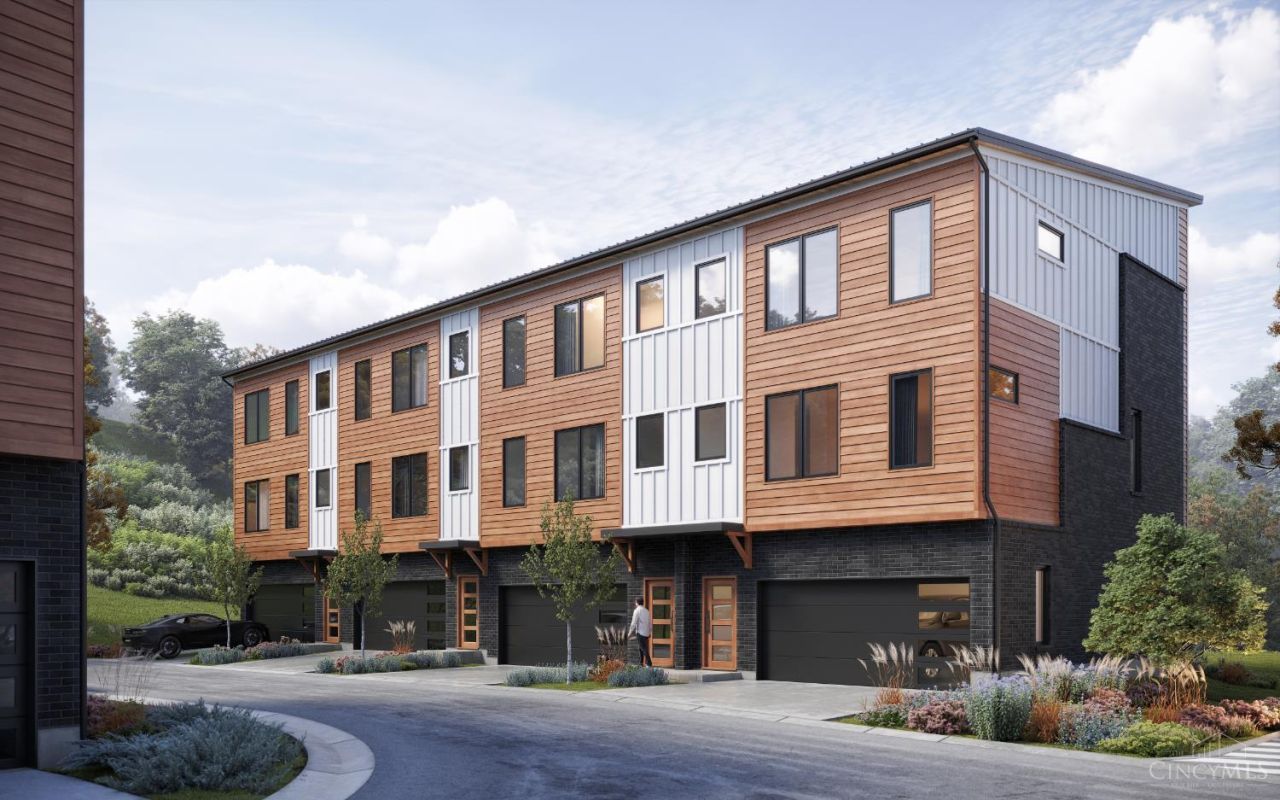
Discover the Rivercrest Design at Enclave at Mariemont, a luxury townhome in the Mariemont School District offering approximately 1,986 square feet, 3 bedrooms, 2.5 baths, and a 2-car garage. Enjoy added value with the Village of Mariemont's 50% tax abatement for 15 years. 9 ft ceilings throughout this three-story home. The kitchen features white, 42-in cabinets, quartz countertops, a white tile backsplash, gas cooktop, wall oven/microwave, and oversized island with black pendant lighting. The main living area showcases upgraded wood laminate flooring and a 50-in linear electric fireplace with a floating mantel. The grand suite includes a large walk-in closet and a beautifully appointed bath with a tile-surround walk-in shower, clear glass sliding door, matte black fixtures, tile flooring, and quartz vanity top. Craftsman-style trim, a stained handrail with white spindles, upgraded bedroom carpeting, and coordinated black hardware. 12x12-ft patio off rear.
Property Features
Property Type: Residential - Single Family
Basement: None
Cooling: Central Air
Fireplaces: 1
Garage: 2
Heating: Forced Air, Gas
Home Style: Traditional
Roof Type: Metal
Stories: 3.0
Taxes: $0
Amenities
9Ft + Ceiling
Vaulted Ceiling
Feature Descriptions
Appliances: Microwave, Oven/Range, Dishwasher
Association Includes: SnowRemoval, LandscapingUnit
Builder: Cristo Homes
Days on Site: 1
Exterior: Brick, Fiber Cement
Fireplace Features: Electric
Foundation: Block
Garage/Carport: Front, Garage Attached
Gas: Natural
Great Room: Fireplace, Wood Floor
HOA Fee: 220/Monthly
HOA Y/N: 1
Kitchen: Pantry, Island, Wood Floor
Parcel #: NEW/UNDER CONST/TO BE BUILT
Parking: Off Street, Driveway
Primary Bathroom: Built-In Shower Seat, Shower, Double Vanity, Tile Floor
Primary Bedroom: Bath Adjoins, Vaulted Ceiling, Walk-in Closet, Wall-to-Wall Carpet
Rooms Total: 7
Sewer: Public Sewer
Tax Abatement: Yes
Water: Public
Water Heater: Gas
Window Features: Insulated, Vinyl
Room Sizes
Primary Bedroom: 11 X 16 Level - 3
Bedroom 2: 11 X 11 Level - 3
Bedroom 3: 11 X 11 Level - 3
Dining Room: 9 X 17 Level - 2
Entry: 9 X 5 Level - Lower
Great Room: 16 X 19 Level - 2
Laundry Room: 7 X 6 Level - 3
Local Schools
School District: Mariemont
Listed By / Shown By
Listed By
Agency Name: Real Link
Agent Name: Adam Marit
Agency Phone: 513-204-0131

Shown By
Agent Name: Danielle Wolfe
Agent Phone: Cell: (614) 679-8034
Agency Title: Key Realty

Estimate Your Payment
Estimated Payment
$ 3,466.49 per month $3,294.70 Principal & Interest $0.00 Property Tax (data not provided by mls) $171.79 Homeowner's InsuranceChange Payment Information
Privacy Policy / DMCA Notice / ADA Accessibility


This site is hosted, designed and copyright
© 1994 - 2026 by
Delta Media Group, Inc. -- Patent Pending --
Agency License Information: 1-877-539-7589 | Ohio Lic# REC.2010002888 6800 W Central Ave #B, Toledo, OH 43617 | Michigan Lic# 6505366134 8040 Summerfield Rd, Lambertville, MI 48144 | Indiana Lic# RC52400106 3029 W Smith Valley Rd #211, Greenwood, IN 46142 | West Virginia LIC# 010306 Erin Rickman, Broker. 410 Market St #3, Parkersburg, WV, 26101 | Colorado LIC# EC.100108419 603 Rood Ave, Grand Junction, CO 81501 | Nevada LIC# B.0146350.LLC 9190 Double Diamond Pwky, Reno, NV 89521 | Florida LIC# CQ1073507 16638 Mooner Plank Cir, Wimauma, FL 33598 | Illinois LIC# 481014661 640 S Washington St. Suite 212, Naperville, IL 60540
Agent License Information: Brokerage/Company License Number: REC.2010002888
3770 Miami Run, Unit 12 | MLS# 1900646
This single family home located at 3770 Miami Run, Unit 12, Mariemont, OH 45227 is currently listed for sale with an asking price of $589,000. This property has 3 bedrooms and 2 full and 1 partial baths with 1986 sq. ft. Miami Run, Unit 12 is located in the Enclave at Mariemont subdivision within the Mariemont school district. Search Enclave At Mariemont real estate on daniellewolfe.ikeyrealty.com today.