Danielle Wolfe

BEDS5
BATHS3 full 2 partial
SQUARE FEET3,051
MLS#10007721
STATUSContingent
PROPERTY TYPEResidential - Single Family
SUBDIVISIONEdge Cliffe
SCHOOLSylvania
Property Description
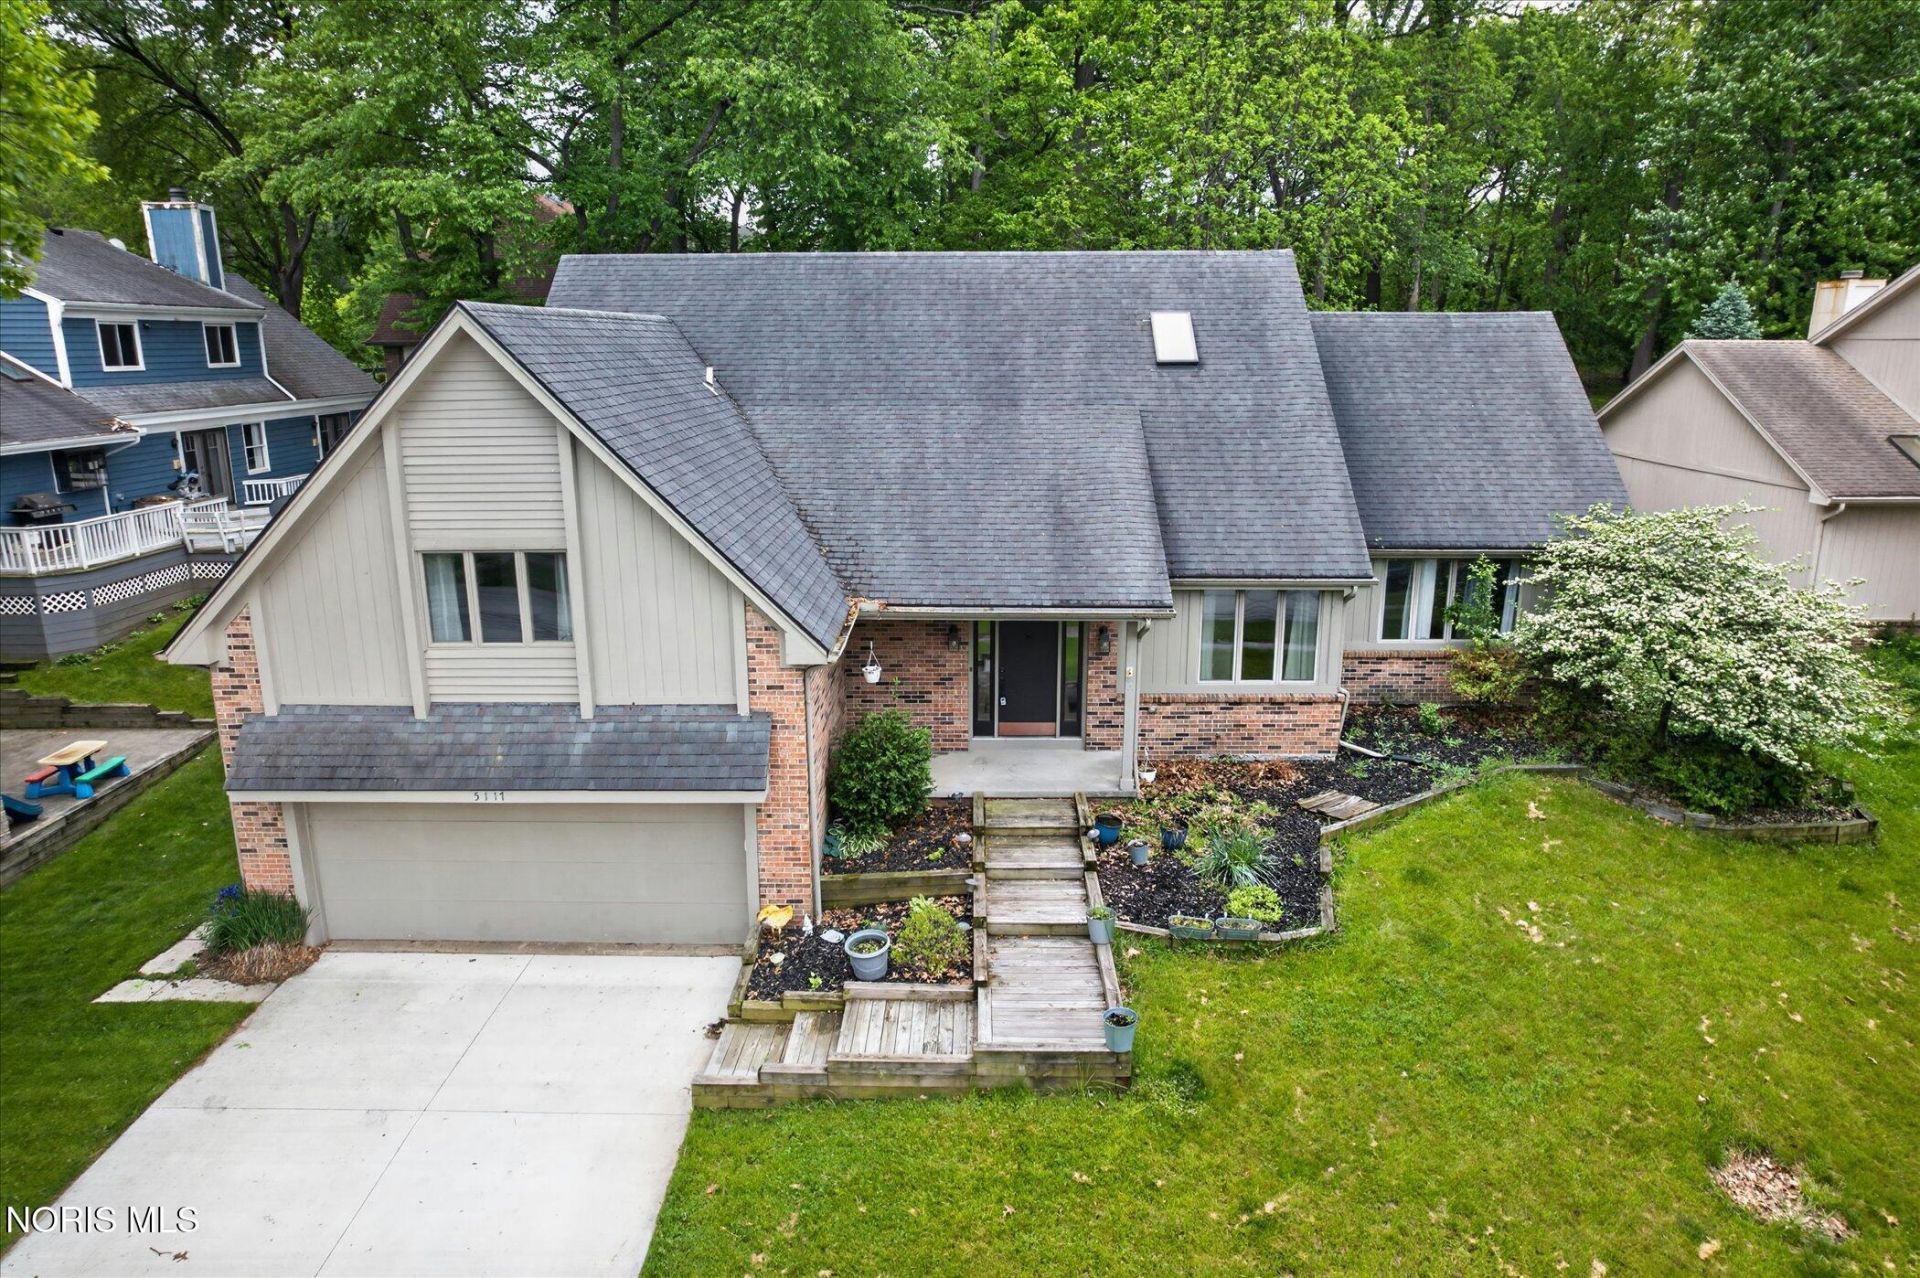
Tucked beneath mature trees on a quiet cul-de-sac in Sylvania's desirable Edge Cliffe neighborhood, 5117 Brenden Way is the kind of home that simply feels right. A rare dual primary suite layout offers two spacious bedrooms, each with its own private full bath-perfect for added flexibility. Vaulted ceilings, replacement windows, and generous living spaces fill the home with natural light, creating an inviting atmosphere that's ideal for everyday living and entertaining. The kitchen flows seamlessly into the main gathering areas, making it easy to stay connected with family and friends. Step outside to enjoy the brand-new back deck overlooking a private, tree-lined backyard. Thoughtfully updated for peace of mind, the home also features a brand-new roof (2026), new gutters with a transferable 10-year warranty, replacement windows, and more. Just minutes from Sylvania Country Club, parks, shopping, and dining, this is a home where comfort, character, and convenience come together. Come see what makes 5117 Brenden Way so special.
Property Features
Property Type: Residential - Single Family
Basement: Finished
Basement: Yes
Cooling: Central Air
Fireplaces: 1
Garage: 2 car attached
Heating: Natural Gas
Home Style: Contemporary
Lot Size: 0.27 Acres
Roof Type: Shingle
Stories: 2.0
Year Built: 1986
Amenities
Central Vacuum
Eat-in Kitchen
Entrance Foyer
Vaulted Ceiling(s)
Walk-In Closet(s)
Feature Descriptions
Appliances: Dishwasher, Microwave, Gas Range, Refrigerator
Days on Site: 58
Exterior: Brick, Vinyl Siding
Fireplace: Gas
Flooring: Carpet, Porcelain Tile, Hardwood
Laundry: Main Level
Lot: Cul-De-Sac
Lot Dimensions: 80X147
Parcel#: 82-87217
Parking: Attached Garage, Driveway
Parking Notes: Attached Garage, Driveway
Patio/Porch: Deck
Sewer: Public Sewer
Utilities: Electricity Connected, Natural Gas Connected, Water Connected
Water: Public
Local Schools
High School: Northview
Middle School: None
Elementary School: Whiteford
School District: Sylvania
Listed By / Shown By
Listed By
Agency Name: LPG Realty
Agency Phone: 419-308-5990
Shown By
Agent Name: Danielle Wolfe
Agent Phone: Cell: (614) 679-8034
Agency Title: Key Realty

Estimate Your Payment
Estimated Payment
$ 2,441.85 per month $2,320.83 Principal & Interest $0.00 Property Tax (data not provided by mls) $121.01 Homeowner's InsuranceChange Payment Information
Privacy Policy / DMCA Notice / ADA Accessibility


This site is hosted, designed and copyright
© 1994 - 2026 by
Delta Media Group, Inc. -- Patent Pending --
Agency License Information: 1-877-539-7589 | Ohio Lic# REC.2010002888 6800 W Central Ave #B, Toledo, OH 43617 | Michigan Lic# 6505366134 8040 Summerfield Rd, Lambertville, MI 48144 | Indiana Lic# RC52400106 3029 W Smith Valley Rd #211, Greenwood, IN 46142 | West Virginia LIC# 010306 Erin Rickman, Broker. 410 Market St #3, Parkersburg, WV, 26101 | Colorado LIC# EC.100108419 603 Rood Ave, Grand Junction, CO 81501 | Nevada LIC# B.0146350.LLC 9190 Double Diamond Pwky, Reno, NV 89521 | Florida LIC# CQ1073507 16638 Mooner Plank Cir, Wimauma, FL 33598 | Illinois LIC# 481014661 640 S Washington St. Suite 212, Naperville, IL 60540
Agent License Information: Brokerage/Company License Number: REC.2010002888
5117 Brenden Way | MLS# 10007721
This single family home located at 5117 Brenden Way, Sylvania, OH 43560 is currently listed for sale with an asking price of $414,900. This property was built in 1986 and has 5 bedrooms and 3 full and 2 partial baths with 3051 sq. ft. Brenden Way is located in the Edge Cliffe subdivision within the Sylvania school district. Search Edge Cliffe real estate on daniellewolfe.ikeyrealty.com today.