Danielle Wolfe

BEDS4
BATHS3 full 1 partial
SQUARE FEET2,628
MLS#970689
STATUSActive
PROPERTY TYPEResidential - Single Family
SUBDIVISIONCarriage Trls Sec 3 Ph V
SCHOOLBethel
Property Description
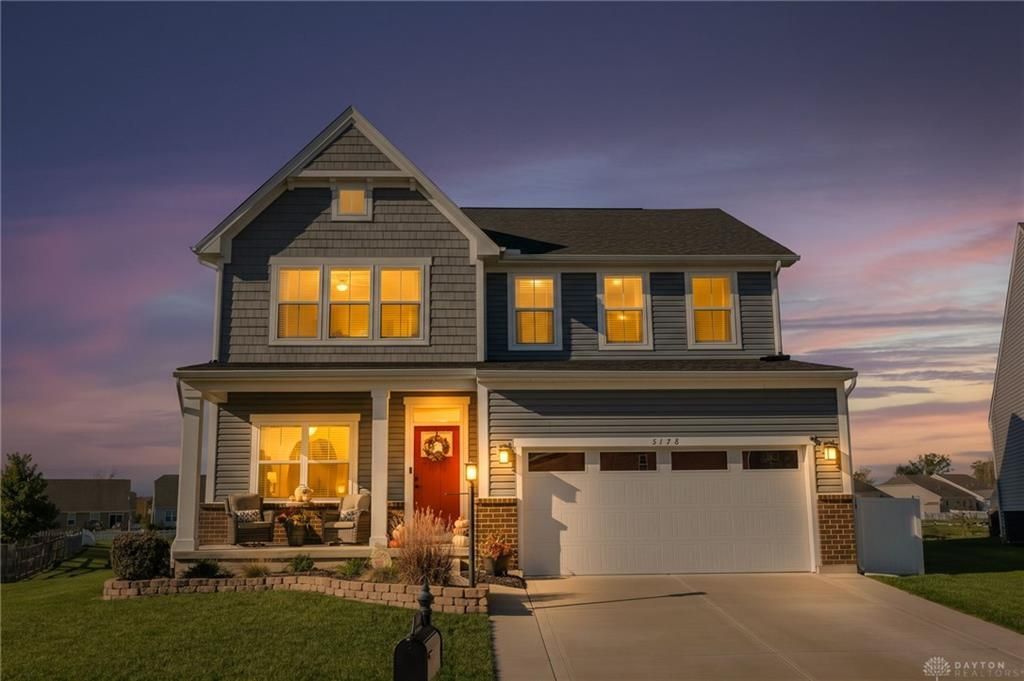
Meticulously clean and well-maintained, a 4-bedroom, 3.5-bath two-story home with over 3,000 square feet of finished living space, offering a peaceful pond-side setting with no rear neighbors for added privacy.Step inside to a welcoming foyer featuring custom LVT flooring and wainscoting, leading into open-concept living areas. The first floor offers a private office with French doors, a great room with custom wainscoting and an electric fireplace, and an inviting dining area. Ceiling fans throughout the home add comfort and style.The kitchen is designed for both everyday living and entertaining, featuring white cabinetry, a large center island with seating, granite-style countertops, tile backsplash, stainless-steel appliances, and a double-door pantry. The kitchen opens to the dining and living spaces.Upstairs, the primary suite features a large bedroom, custom barn doors, and an walk-in closet. The primary bath includes a walk-in shower and vanity space. Three additional bedrooms, a secondary full bath with ceramic wall tile, and a conveniently located laundry room complete the second floor. The laundry room features a custom barn door and built-in shelving for added functionality.The fully finished basement adds living space with a large recreation room, dedicated exercise room, utility area, and a bathroom. An additional unfinished area provides valuable storage space.Outside, enjoy a professionally landscaped backyard. The expansive concrete patio features a custom wood gazebo with an attached solar lighting system, creating a wonderful outdoor gathering space. Take in the pond views directly behind the home, with no immediate rear neighbors providing privacy.Additional highlights include transferable builder warranties, custom finishes and abundant storage. This meticulously maintained home offers the feel of a model home with the benefit of a larger lot and established landscaping—without the wait of new construction.
Property Features
Property Type: Residential - Single Family
Basement: Yes
Cooling: Central
Garage: 2 car attached
Heating: Baseboard
Lot Size: 0.28 Acres
Stories: 2.0
Taxes: $3,818
Year Built: 2019
Feature Descriptions
Appliance Features: Cooktop, Dishwasher, Microwave, Range, Refrigerator
Basement Features: Finished, Full
Days on Site: 11
Exterior: Brick, Frame, Stone, Vinyl
Garage Features: 2 Car, Attached
Lot Dimensions: 33x17x139x60x88x191
Outside Features: Patio, Porch
Room Sizes
Living Room: 15 X 16 Level - Main
Dining Room: 19 X 10 Level - Main
Kitchen: 13 X 16 Level - Main
Study/Office: 10 X 12 Level - Main
Entry Room: 4 X 9 Level - Main
Bedroom: 13 X 10 Level - Second
Primary Bedroom: 13 X 24 Level - Second
Laundry: 7 X 5 Level - Second
Bedroom: 13 X 12 Level - Second
Bedroom: 11 X 10 Level - Second
Other: 7 X 14 Level - Second
Rec Room: 35 X 20 Level - Basement
E X ercise Room: 15 X 16 Level - Basement
Utility Room: 16 X 6 Level - Basement
Local Schools
School District: Bethel
Listed By / Shown By
Listed By
Agency Name: eXp Realty
Agency Phone: (866) 212-4991
Shown By
Agent Name: Danielle Wolfe
Agent Phone: Cell: (614) 679-8034
Agency Title: Key Realty

Estimate Your Payment
Estimated Payment
$ 2,966.59 per month $2,517.17 Principal & Interest $318.17 Property Tax $131.25 Homeowner's InsuranceChange Payment Information
Privacy Policy / DMCA Notice / ADA Accessibility


This site is hosted, designed and copyright
© 1994 - 2026 by
Delta Media Group, Inc. -- Patent Pending --
Agency License Information: 1-877-539-7589 | Ohio Lic# REC.2010002888 6800 W Central Ave #B, Toledo, OH 43617 | Michigan Lic# 6505366134 8040 Summerfield Rd, Lambertville, MI 48144 | Indiana Lic# RC52400106 3029 W Smith Valley Rd #211, Greenwood, IN 46142 | West Virginia LIC# 010306 Erin Rickman, Broker. 410 Market St #3, Parkersburg, WV, 26101 | Colorado LIC# EC.100108419 603 Rood Ave, Grand Junction, CO 81501 | Nevada LIC# B.0146350.LLC 9190 Double Diamond Pwky, Reno, NV 89521 | Florida LIC# CQ1073507 16638 Mooner Plank Cir, Wimauma, FL 33598 | Illinois LIC# 481014661 640 S Washington St. Suite 212, Naperville, IL 60540
Agent License Information: Brokerage/Company License Number: REC.2010002888
5178 Red Buckeye Drive | MLS# 970689
This single family home located at 5178 Red Buckeye Drive, Tipp City, OH 45371 is currently listed for sale with an asking price of $450,000. This property was built in 2019 and has 4 bedrooms and 3 full and 1 partial baths with 2628 sq. ft. Red Buckeye Drive is located in the Carriage Trls Sec 3 Ph V subdivision within the Bethel school district. Search Carriage Trls Sec 3 Ph V real estate on daniellewolfe.ikeyrealty.com today.