Danielle Wolfe

BEDS4
BATHS2 full 1 partial
SQUARE FEET2,430
MLS#965523
STATUSActive
PROPERTY TYPERental - Single Family
SUBDIVISIONForest Ridge
SCHOOLFairborn
Property Description
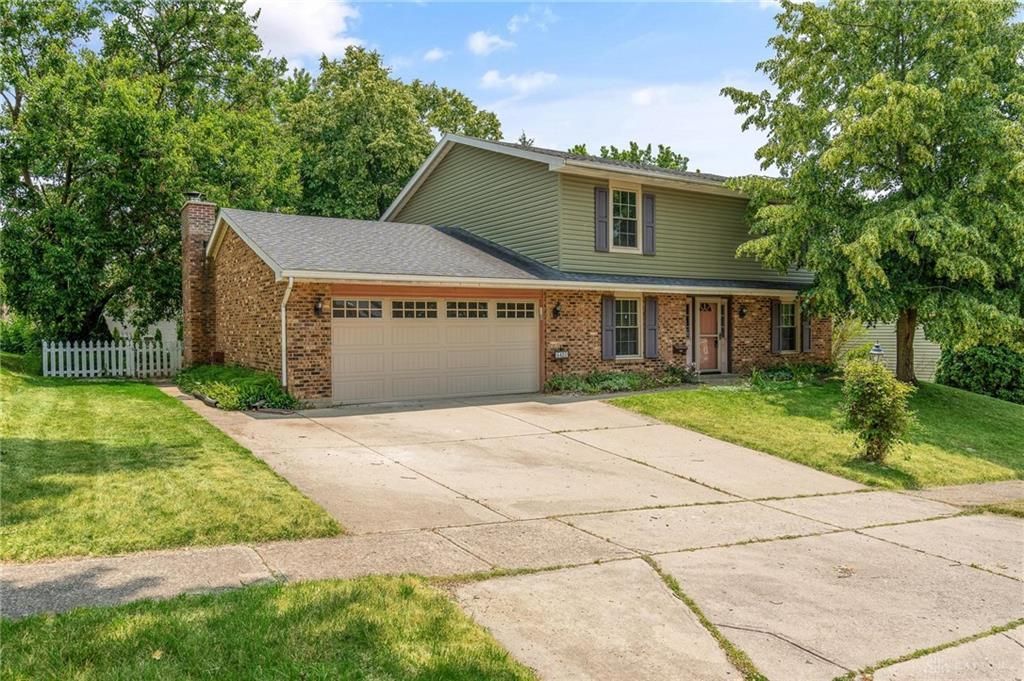
Enjoy this immaculate 4 large bedrooms & 2.5 baths home in the Forest Ridge subdivision. The main level offers a large eat in kitchen with tile flooring, microwave and dishwasher. This spacious home also has a large formal living room, a formal dining room and an additional family room with a wood burning fireplace, as well as a study/office area. The rear yard is fenced and landscaped, has a covered patio as well as raised vegetable bed, trees and a storage shed. The garage door opener has a keyless entry system. There have been many upgrades like newer windows, front storm door, hot water heater, light fixtures, among others! Come and feel at home in this wonderful neighborhood which offers 3 swimming pools, 2 tennis courts and basketball courts around the community. There are also several playgrounds and areas of open green space & walking trails. Forest Ridge has its own soccer & swim teams, & holds many community events. All utilities and lawncare is tenant's responsibility.All occupants over 18 must submit an application with credit, background, eviction and income check.
Property Features
Property Type: Rental - Single Family
Cooling: Central, Heat Pump
Fenced: Yes
Garage: 2
Heating: Electric, Heat Pump
Lot Size: 0.24 Acres
Stories: 2.0
Year Built: 1973
Feature Descriptions
Basement Features: Slab
Exterior: Brick, Frame
Fireplace. Features: Woodburning
Garage Features: 2 Car
Outside Features: Fence, Patio
Utilities: Public Water
Room Sizes
Kitchen: 11 X 10 Level - Main
Living Room: 20 X 13 Level - Main
Family Room: 19 X 11 Level - Main
Study/Office: 15 X 12 Level - Main
Dining Room: 13 X 10 Level - Main
Primary Bedroom: 15 X 15 Level - Second
Bedroom: 12 X 11 Level - Second
Bedroom: 14 X 13 Level - Second
Bedroom: 13 X 12 Level - Second
Breakfast Room: 9 X 8 Level - Second
Local Schools
School District: Fairborn
Listed By / Shown By
Listed By
Agency Name: Bella Realty Group
Agency Phone: (937) 760-1308
Shown By
Agent Name: Danielle Wolfe
Agent Phone: Cell: (614) 679-8034
Agency Title: Key Realty

Privacy Policy / DMCA Notice / ADA Accessibility


This site is hosted, designed and copyright
© 1994 - 2026 by
Delta Media Group, Inc. -- Patent Pending --
Agency License Information: 1-877-539-7589 | Ohio Lic# REC.2010002888 6800 W Central Ave #B, Toledo, OH 43617 | Michigan Lic# 6505366134 8040 Summerfield Rd, Lambertville, MI 48144 | Indiana Lic# RC52400106 3029 W Smith Valley Rd #211, Greenwood, IN 46142 | West Virginia LIC# 010306 Erin Rickman, Broker. 410 Market St #3, Parkersburg, WV, 26101 | Colorado LIC# EC.100108419 603 Rood Ave, Grand Junction, CO 81501 | Nevada LIC# B.0146350.LLC 9190 Double Diamond Pwky, Reno, NV 89521 | Florida LIC# CQ1073507 16638 Mooner Plank Cir, Wimauma, FL 33598 | Illinois LIC# 481014661 640 S Washington St. Suite 212, Naperville, IL 60540
Agent License Information: Brokerage/Company License Number: REC.2010002888
5420 Split Rock Drive | MLS# 965523
This property located at 5420 Split Rock Drive, Dayton, OH 45424 is currently listed for rent with an asking price of $2,400 / Monthly. Split Rock Drive is located within the Fairborn school district. Search Dayton real estate on daniellewolfe.ikeyrealty.com today.