Danielle Wolfe

BEDS4
BATHS3 full 1 partial
SQUARE FEET2,294
MLS#970064
STATUSActive
PROPERTY TYPEResidential - Single Family
SUBDIVISIONMill Run Farms
SCHOOLLakota
Property Description
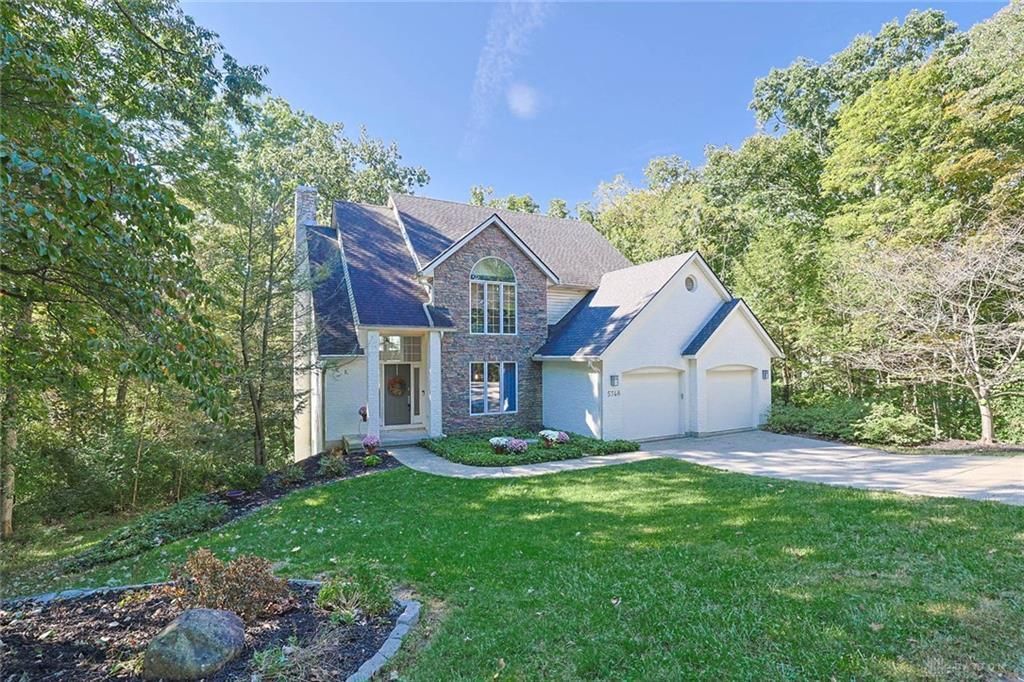
Contemporary style & distinctive design set this home apart. The dramatic 2 story great room creates an inviting centerpiece, while the spacious kitchen offers plenty of room to gather & entertain. Refinished Hardwoods on 1st flr, new LVP on 2nd floor. Baths updated w/features such as custom warm-tone wood and white cabinets, sleek matte black finishes, free-standing tub & clean lines. Enjoy the private, wooded setting from the 3 season room, tucked along a quiet private street. A finished LL adds value/flexibility w/Full BA, BR & living area - ideal for guest, hobbies, or a separate retreat. A truly unique home with space & features to make your own.
Property Features
Property Type: Residential - Single Family
Cooling: Central
Garage: 2 car attached
Heating: Electric
Lot Size: 0.47 Acres
Stories: 2.0
Taxes: $5,348
Year Built: 1992
Feature Descriptions
Basement Features: Finished, Walkout
Days on Site: 3
Exterior: Brick
Garage Features: 2 Car, Attached
Lot Dimensions: 90 x 197
Room Sizes
Primary Bedroom: 13 X 23 Level - Second
Bedroom: 10 X 11 Level - Second
Bedroom: 13 X 12 Level - Second
Bedroom: 15 X 14 Level - Basement
Breakfast Room: 12 X 18 Level - Main
Dining Room: 15 X 12 Level - Main
Entry Room: 7 X 13 Level - Main
Family Room: 19 X 20 Level - Main
Kitchen: 12 X 15 Level - Main
Laundry: 16 X 7 Level - Main
Rec Room: 29 X 19 Level - Basement
Local Schools
School District: Lakota
Listed By / Shown By
Listed By
Agency Name: Sibcy Cline Inc.
Agency Phone: (513) 777-8100
Shown By
Agent Name: Danielle Wolfe
Agent Phone: Cell: (614) 679-8034
Agency Title: Key Realty

Estimate Your Payment
Estimated Payment
$ 3,300.08 per month $2,712.95 Principal & Interest $445.67 Property Tax $141.46 Homeowner's InsuranceChange Payment Information
Privacy Policy / DMCA Notice / ADA Accessibility


This site is hosted, designed and copyright
© 1994 - 2026 by
Delta Media Group, Inc. -- Patent Pending --
Agency License Information: 1-877-539-7589 | Ohio Lic# REC.2010002888 6800 W Central Ave #B, Toledo, OH 43617 | Michigan Lic# 6505366134 8040 Summerfield Rd, Lambertville, MI 48144 | Indiana Lic# RC52400106 3029 W Smith Valley Rd #211, Greenwood, IN 46142 | West Virginia LIC# 010306 Erin Rickman, Broker. 410 Market St #3, Parkersburg, WV, 26101 | Colorado LIC# EC.100108419 603 Rood Ave, Grand Junction, CO 81501 | Nevada LIC# B.0146350.LLC 9190 Double Diamond Pwky, Reno, NV 89521 | Florida LIC# CQ1073507 16638 Mooner Plank Cir, Wimauma, FL 33598 | Illinois LIC# 481014661 640 S Washington St. Suite 212, Naperville, IL 60540
Agent License Information: Brokerage/Company License Number: REC.2010002888
5748 Golf Crest Drive | MLS# 970064
This single family home located at 5748 Golf Crest Drive, West Chester, OH 45069 is currently listed for sale with an asking price of $485,000. This property was built in 1992 and has 4 bedrooms and 3 full and 1 partial baths with 2294 sq. ft. Golf Crest Drive is located in the Mill Run Farms subdivision within the Lakota school district. Search Mill Run Farms real estate on daniellewolfe.ikeyrealty.com today.