Danielle Wolfe

BEDS3
BATHS2 full
SQUARE FEET1,658
MLS#1895938
STATUSActive
PROPERTY TYPEResidential - Single Family
SCHOOLMadeira
Property Description
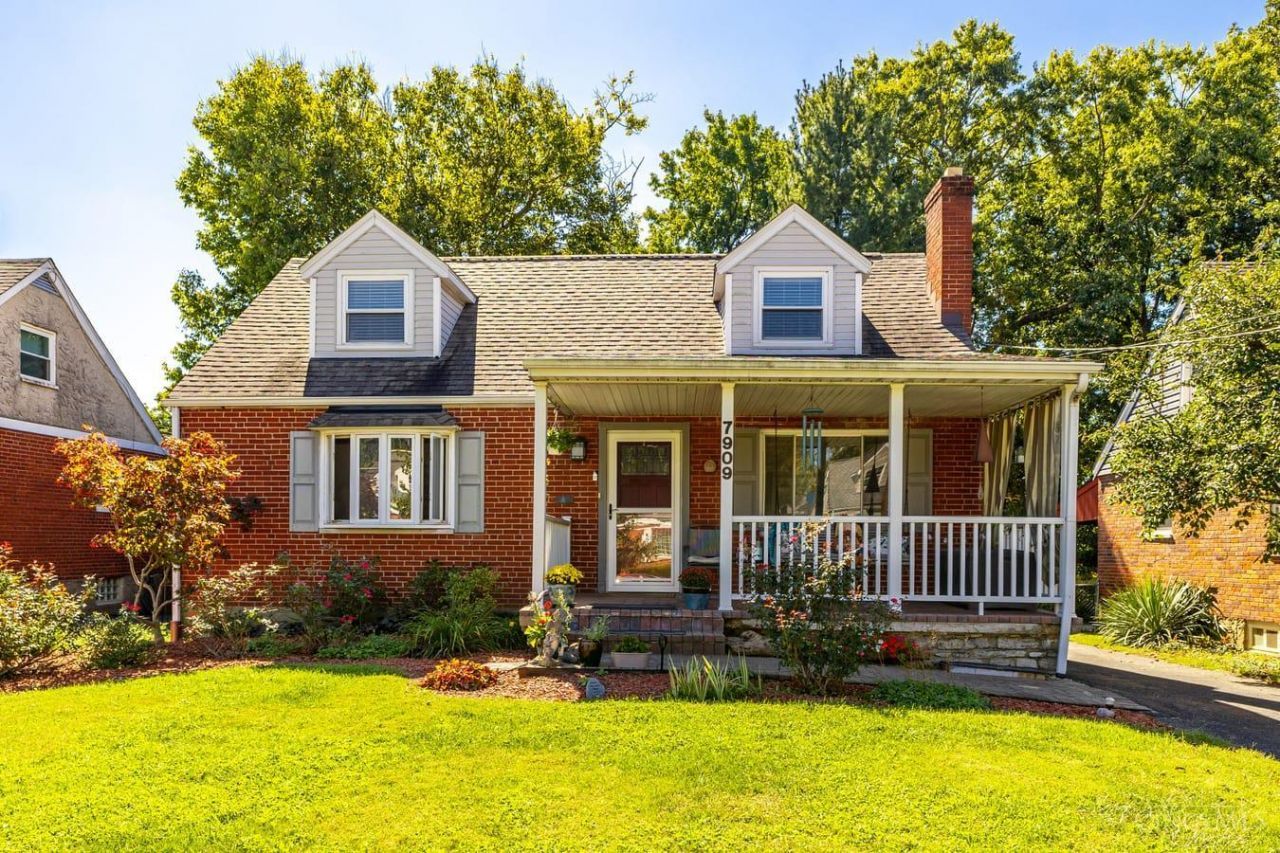
Welcome to 7909 Dee St, a charming cape cod located in Madeira, Ohio! Enjoy a first-level bedroom and full bathroom, with additional bedrooms upstairs. The interior features custom wood-finished trims & crown molding in living & dining rooms! The walk-out kitchen connects with a three-tiered deck overlooking the backyard. Beautiful landscaping graces the exterior. With a brand-new furnace (2026) and newer roof (2022), some major systems have been updated. This welcoming neighborhood is located in the sought-after school district of Madeira City Schools. It's surrounded by a caring community, parks (McDonald Commons, Sellman Park, and more!), local restaurants/businesses (Ferrari's, A Tavola, Swing Line, Redden Fine Meats, and more!), and golf courses (Kenwood & Camargo Country Clubs), along with the Kenwood Mall & Towne Centre shopping/restaurants. Local events are frequent & fun! The coming Winter brings sleigh rides, tree lighting, and more! Don't miss your chance to schedule a tour!
Property Features
Property Type: Residential - Single Family
Basement: Yes
Basement: Full
Cooling: Central Air
Heating: Forced Air
Home Style: Cape Cod
Lot Size: 0.17 Acres
Roof Type: Shingle
Stories: 2.0
Taxes: $5,040
Year Built: 1952
Feature Descriptions
Access: City Street
Appliances: Ice Maker, Microwave, Oven/Range, Dishwasher, Refrigerator, Dryer, Electric Cooktop, Washer, Freezer
Basement Fatures: Finished - Partial
Buildings: Shed
Exterior: Brick
Fencing: Wood
Flex Rooms: Bedroom, Bonus Room
Foundation: Poured
Gas: Natural
Kitchen: Marble/Granite/Slate, Eat-In, Tile Floor, Walkout
Parcel #: 525-0010-0140-00
Parking: Driveway
Primary Bathroom: Tile Floor, Tub w/Shower
Primary Bedroom: Wall-to-Wall Carpet
Rooms Total: 6
Sewer: Public Sewer
Smart Technology: Doors/Locks
SQFT Basement: 850
Tax Abatement: No
Topography: Sidewalks
Water: Public
Water Heater: Electric
Window Features: Vinyl
Room Sizes
Primary Bedroom: 11 X 11 Level - 1
Bedroom 2: 14 X 11 Level - 2
Bedroom 3: 11 X 11 Level - 2
Dining Room: 11 X 11 Level - 1
Living Room: 11 X 17 Level - 1
Local Schools
School District: Madeira
Listed By / Shown By
Listed By
Agency Name: 3CRE Residential Advisors, LLC
Agent Name: Kyle Homan
Agency Phone: 513-323-3014

Shown By
Agent Name: Danielle Wolfe
Agent Phone: Cell: (614) 679-8034
Agency Title: Key Realty

Estimate Your Payment
Estimated Payment
$ 2,685.87 per month $2,153.58 Principal & Interest $420.00 Property Tax $112.29 Homeowner's InsuranceChange Payment Information
Privacy Policy / DMCA Notice / ADA Accessibility


This site is hosted, designed and copyright
© 1994 - 2026 by
Delta Media Group, Inc. -- Patent Pending --
Agency License Information: 1-877-539-7589 | Ohio Lic# REC.2010002888 6800 W Central Ave #B, Toledo, OH 43617 | Michigan Lic# 6505366134 8040 Summerfield Rd, Lambertville, MI 48144 | Indiana Lic# RC52400106 3029 W Smith Valley Rd #211, Greenwood, IN 46142 | West Virginia LIC# 010306 Erin Rickman, Broker. 410 Market St #3, Parkersburg, WV, 26101 | Colorado LIC# EC.100108419 603 Rood Ave, Grand Junction, CO 81501 | Nevada LIC# B.0146350.LLC 9190 Double Diamond Pwky, Reno, NV 89521 | Florida LIC# CQ1073507 16638 Mooner Plank Cir, Wimauma, FL 33598 | Illinois LIC# 481014661 640 S Washington St. Suite 212, Naperville, IL 60540
Agent License Information: Brokerage/Company License Number: REC.2010002888
7909 Dee Street | MLS# 1895938
This single family home located at 7909 Dee Street, Madeira, OH 45243 is currently listed for sale with an asking price of $385,000. This property was built in 1952 and has 3 bedrooms and 2 full baths with 1658 sq. ft. Dee Street is located within the Madeira school district. Search Madeira real estate on daniellewolfe.ikeyrealty.com today.